Get $17,218 Cash Back
11 PINE CRESCENT, Toronto (The Beaches) — listed at $6,887,000. Earn buyer cashback at closing. No catches, just more money in your pocket.
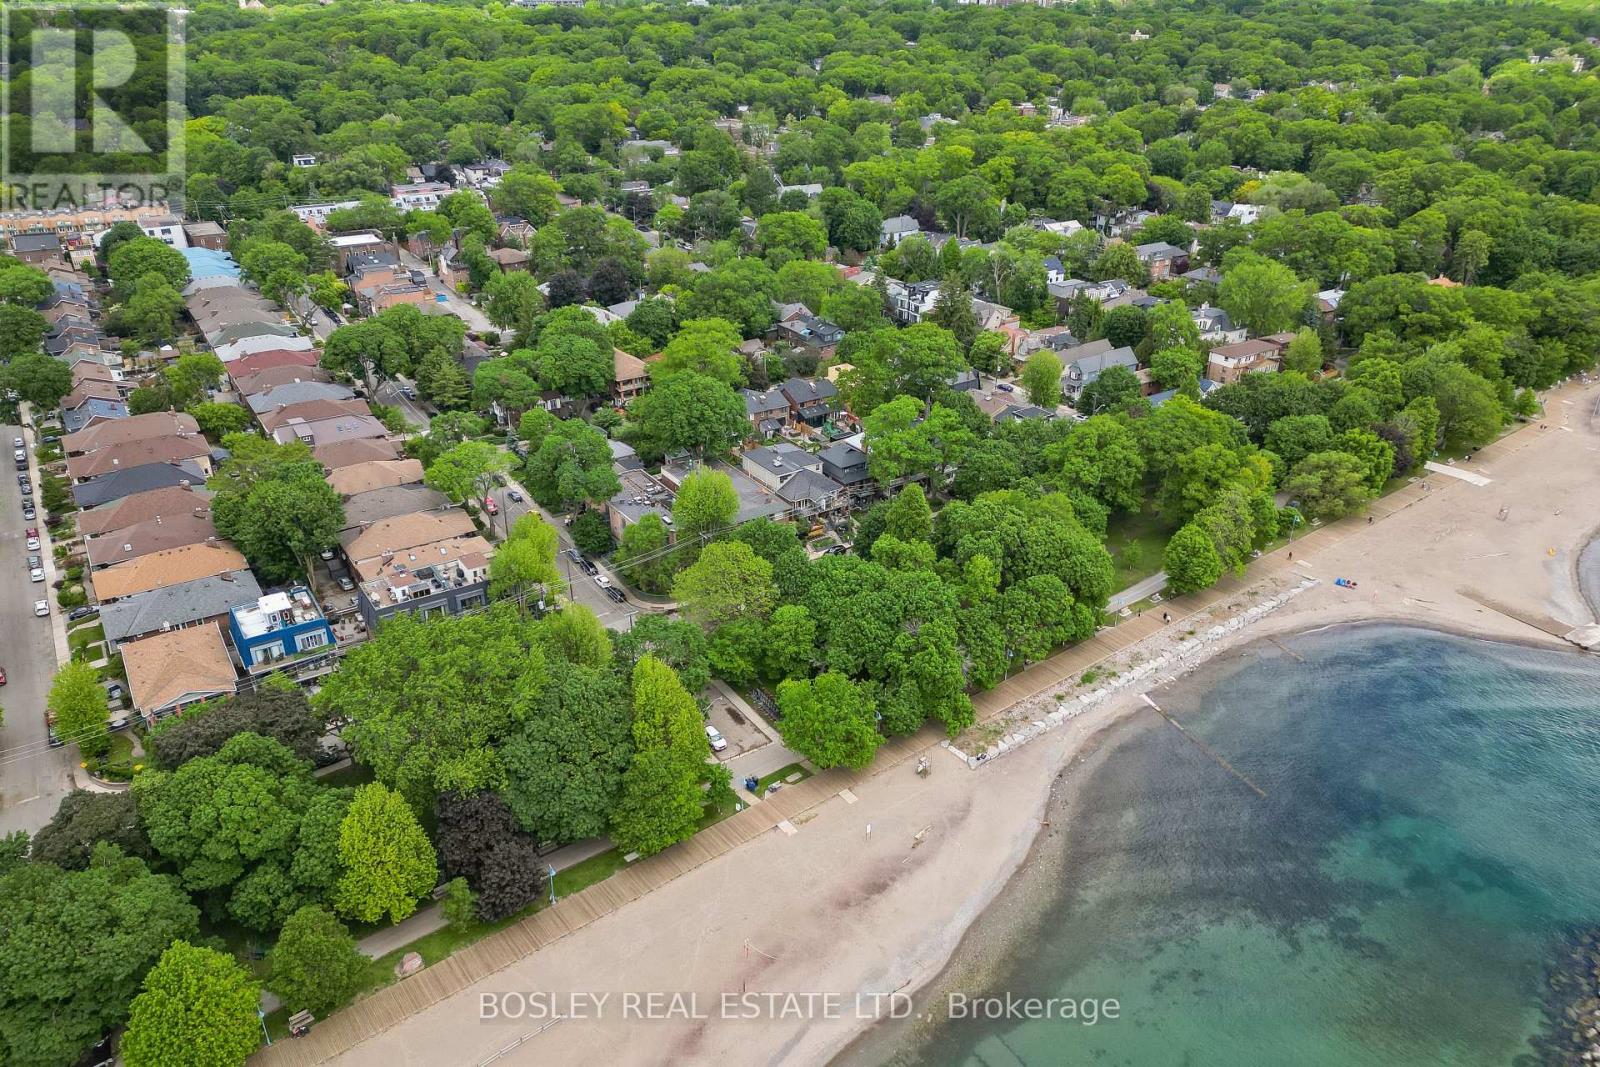
Architecturally significant custom built prime Beach executive residence, nestled perfectly in harmony with the natural lush private ravine setting, part of this property's superior oversized deep lot with extra land attached. Situated in one of this neighbourhood's most sought-after enclaves, Pine Crescent (The "Red Brick Road") is central to all the amenities the Beach has to offer, being steps to green parkland & nature trails; the cafes & shoppes of vibrant Queen St; the sand & surf of Lake Ontario & the Boardwalk; and a convenient commute to the downtown core.The exterior's striking features include a custom stone mix cladding of Owen Sound & Indiana limestone & granite for light, natural tones & dark, rich accents; private drive with cast-in-place concrete built-in garage w/in-home entry & driveway glycol snow-melt system & professional landscaping.This home's sleek design & contemporary elegance is for luxury, entertaining & family functionality, providing expansive views that connect the interior to the natural beauty of the ravine surroundings. Displaying impressive craftsmanship & exquisite millwork, this home's premium finishes define every space, with soaring ceilings & floor-to-ceiling windows for cascading natural light throughout. Just some of the many features include the rare steel I-beam construction with Hydronic In-Floor radiant heating throughout the 5000+ sqft of extraordinary living space. The chef's kitchen features a centre island & expansive use of durable, beautiful porcelain countertops & backsplash; Meile built-in appliances & adjoining B/I breakfast nook, butler's pantry & custom wine cabinet. The floor-to-ceiling wall of moving window panels opens to a steel supported deck w/retractable screening o/l the backyard w/salt-water heated plunge pool & limestone patio.The versatile lower level w/polished concrete floors & walkout to the backyard oasis is ideal for relaxation & entertaining, seamlessly blending indoor & outdoor living. (id:60164)
| Room | Level | Dimensions |
|---|---|---|
| Foyer | Main level | 4 x 2 meters |
| Bedroom | Second level | 4.1 x 4 meters |
| Bedroom | Second level | 4.1 x 4 meters |
| Bedroom | Lower level | 4.4 x 3.2 meters |
| Recreational, Games room | Lower level | 8 x 7.2 meters |
| Laundry room | Lower level | 2.4 x 2.4 meters |
| Living room | Main level | 4.6 x 4 meters |
| Dining room | Main level | 5.2 x 4.2 meters |
| Kitchen | Main level | 5.8 x 4 meters |
| Eating area | Main level | 2.2 x 2.2 meters |
| Pantry | Main level | 2.5 x 2 meters |
| Office | Main level | 2 x 1.9 meters |
| Family room | Main level | 5 x 4.6 meters |
| Primary Bedroom | Second level | 4.8 x 4.7 meters |
| Bedroom | Second level | 5 x 4.2 meters |
What's the parking situation?+
This property includes 4 spaces — Garage.
What makes this a luxury property?+
At $6,887,000, standout features include 5 bathrooms, a pool, 4 fireplaces. In this price range, expect higher-end finishes — verify during a showing.
What are the ongoing costs beyond the mortgage?+
Budget for annual property taxes of $24,914.59, heating is radiant heat, natural gas, other. Always verify the latest figures with your agent before making an offer — these change yearly.
How many fireplaces are there, and what type?+
This home has 4 fireplaces. Confirm the fuel type (wood, gas, or electric) and have it inspected — especially wood-burning, which needs a WETT certification for insurance.
How is the home heated? Is it efficient?+
Heating is radiant heat, natural gas, other. Gas heating is generally the most cost-efficient option in Ontario winters.
Does it have a basement, and is it finished?+
Yes — Finished, Full, Separate entrance, Walk out, N/A, N/A. A finished basement adds meaningful living space beyond the listed square footage.
Ask About This Property
Nearby Places
Searching nearby places…
Benchmark price · Updated 2026-09
Year over year
Past 10 years
Similar listings



 For Sale46 days13
 For SaleNew16
 For Sale32 days15
 For Sale18 days37

The listing data above is provided under copyright by the Canadian Real Estate Association. While the information is considered reliable, its accuracy is not guaranteed by the Canadian Real Estate Association or getsetsold.ca. Neither getsetsold.ca nor its affiliates make any representations or warranties, express or implied, regarding the accuracy or completeness of the information presented here.